


Brilliant Architectural and Interior Design Ideas
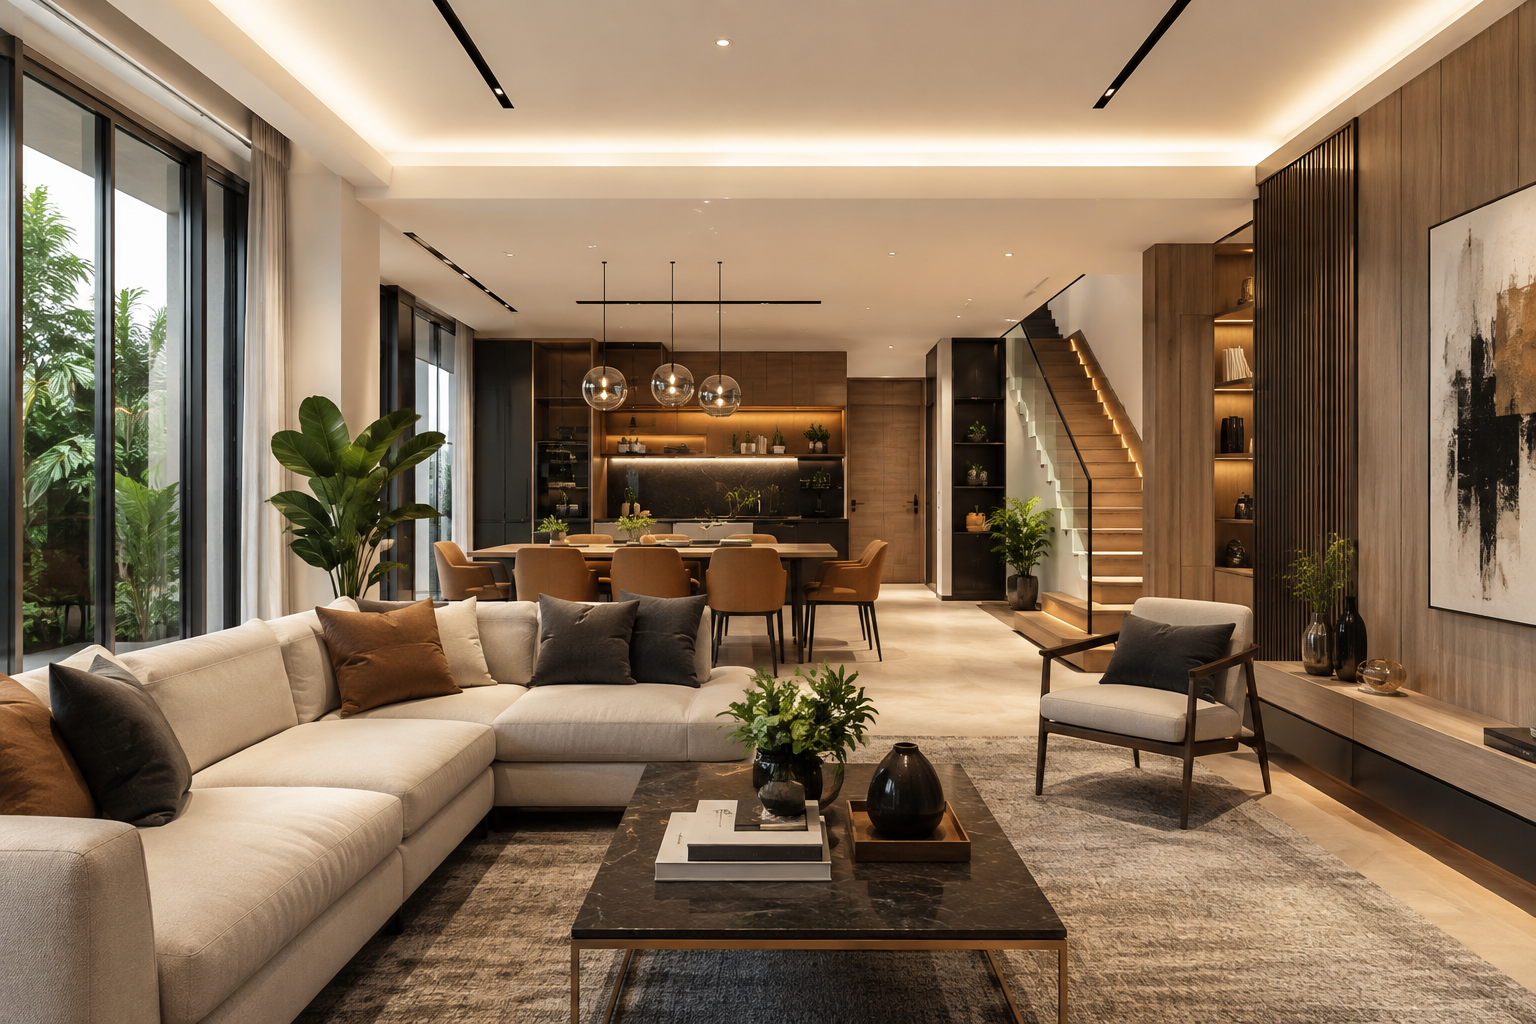
Designing a home, office, restaurant, or commercial property is about much more than choosing attractive colors and furniture. A successful space needs thoughtful planning, practical layouts, durable materials, and a visual identity that remains appealing over time. For people exploring professional design solutions in Bahawalpur, hk dezine represents a broader approach that brings architecture, interiors, customized furniture, and project execution together.
Why thoughtful design matters
A well designed space can significantly influence how people live, work, and interact with their surroundings. Poor planning may leave rooms feeling cramped, create unnecessary movement, or result in furniture that does not fit the intended purpose. Professional design addresses these issues before construction or renovation begins.
Architectural planning establishes the foundation of a project. It considers the size and shape of the property, natural lighting, ventilation, circulation, structural requirements, and the way different areas will be used. When these elements are considered together, the final result is more comfortable and functional.
Interior planning takes the process further by shaping the atmosphere of the space. Materials, lighting, colors, textures, furniture, and decorative elements should complement one another rather than appear as unrelated choices.
The relationship between architecture and interiors
Architecture and interior design are often treated as separate disciplines, but the strongest projects connect them from the beginning. The position of windows, doors, staircases, walls, and service areas can directly influence furniture placement and interior styling.
For example, a living room with carefully positioned openings can benefit from natural daylight throughout the day. Similarly, a kitchen designed around practical movement can make cooking and storage considerably easier. These decisions may seem small individually, but together they determine whether a property feels effortless to use.
Three dimensional visualization can also help clients understand a proposed space before work begins. Instead of relying entirely on technical drawings, clients can develop a clearer impression of proportions, materials, furniture arrangements, and overall appearance.
Creating interiors that balance style and function
Modern interior design is not simply about making a room look luxurious. It should also respond to the people using the space. A family home may require flexible storage, comfortable seating, durable finishes, and child friendly layouts. An office may need efficient workstations, meeting areas, acoustic considerations, and an environment that supports productivity.
The same principle applies to hospitality and commercial properties. Restaurants, retail spaces, and offices need interiors that communicate a particular identity while allowing customers or employees to move comfortably.
Material selection is another important consideration. Natural wood, stone, metal, glass, fabrics, and modern composite materials each have different maintenance requirements and visual qualities. Choosing them based on both appearance and practical performance helps create interiors that remain useful and attractive for years.
Customized furniture can complete a space
Ready made furniture is convenient, but it does not always suit unusual room dimensions or specific design concepts. Customized furniture provides greater control over proportions, materials, storage, and finishes.
A built in wardrobe, for instance, can make better use of vertical space than a standard unit. A custom sofa can be designed around a particular room layout, while a purpose built dining table can match the dimensions and character of the surrounding interior.
Furniture should ultimately feel like part of the architecture rather than an afterthought. When its scale, materials, and style complement the room, the entire environment becomes more cohesive.
A professional design process reduces uncertainty
Good design generally follows a structured process. The first stage involves understanding the client's requirements, lifestyle, expectations, budget, and project limitations. This conversation provides the foundation for developing an appropriate concept.
The next stage is idea development and space planning. Designers explore layouts, visual styles, materials, and functional requirements before moving toward detailed drawings and visualizations.
Once a concept is approved, technical details can be developed more precisely. These may include floor plans, three dimensional views, material specifications, furniture requirements, and other information needed for execution.
The final stage involves construction, installation, finishing, and supervision. Maintaining communication between the design and execution stages is essential because even an excellent concept can lose its impact if details are poorly implemented.
Choosing the right approach for your project
Every property has different requirements, so copying a design simply because it looks impressive online is rarely the best strategy. A successful project begins with understanding the site's conditions and the client's actual needs.
Consider the property's dimensions, intended use, budget, maintenance expectations, available natural light, and desired atmosphere. It is also useful to think about long term needs. A design that works today should ideally remain adaptable as family, business, or lifestyle requirements change.
Professional consultation can help identify practical solutions that may not be obvious at the beginning. It can also prevent expensive changes later by resolving important planning decisions before construction or manufacturing begins.
Frequently asked questions
What does an architectural design service include
Depending on the project, architectural services can involve space planning, floor plans, structural concepts, three dimensional visualization, and design development for residential or commercial properties.
Why is interior design important
Interior design combines aesthetics with functionality. It helps ensure that furniture, lighting, materials, storage, colors, and room layouts work together to create a comfortable and practical environment.
Is customized furniture worth considering
Customized furniture can be particularly useful when a room has unusual dimensions or when standard products do not match the desired style, storage requirements, or proportions.
Should architecture and interior design be planned together
Planning both aspects together can produce a more cohesive result. Architectural decisions influence interior layouts, while interior requirements can also affect space planning and construction details.
What should be discussed before starting a design project
Important topics include the property's size, intended use, preferred style, functional requirements, budget, expected timeline, materials, and any specific features the client wants to incorporate.
Final thoughts
Great spaces are created through the combination of thoughtful planning, creative ideas, technical knowledge, and careful execution. Whether the project involves a new residence, a commercial property, an office, or a complete renovation, decisions made during the design stage can have a lasting impact on comfort, usability, and visual appeal.
A balanced approach ensures that beauty does not come at the expense of functionality. When architecture, interiors, furniture, materials, and execution are considered as parts of one complete vision, the result can feel purposeful, distinctive, and genuinely suited to the people who use it.